<-- style PDP --> 37 Lorraine Gdns, Toronto - Detached for sale for $4,500,000
  • new
  • for sale

37 Lorraine Gdns

Toronto, Ontario, M9B 4Z5 - Islington-City Centre West

$4,500,000

  • Neighbourhood

    Islington-City Centre West

  • Major Intersection

    Martin Grove Rd & Burnhamthorpe Rd

  • Listed Since: 68 day(s)

  • Last update: today

Overview

  • Property Type

    Detached, 2-Storey

  • Bedrooms

    4 + 1

  • Bathrooms

    4

  • Basement

    W/O

  • Kitchen

    1

  • Total Parking

    13 (3 Detached Garage)

  • Lot Size

    110x513.5 (Feet)

  • Taxes

    $20,382.97 (2025)

  • Type

    Freehold

Property Description

Property description for 37 Lorraine Gdns, Toronto

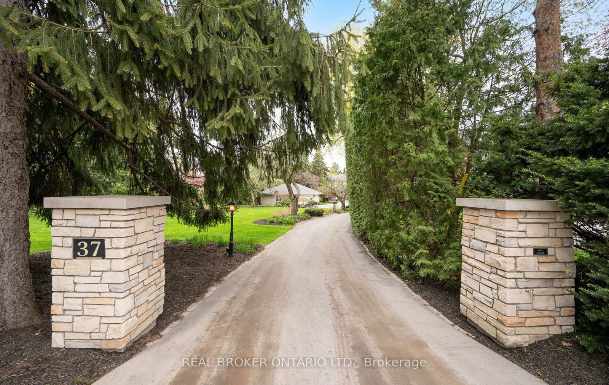
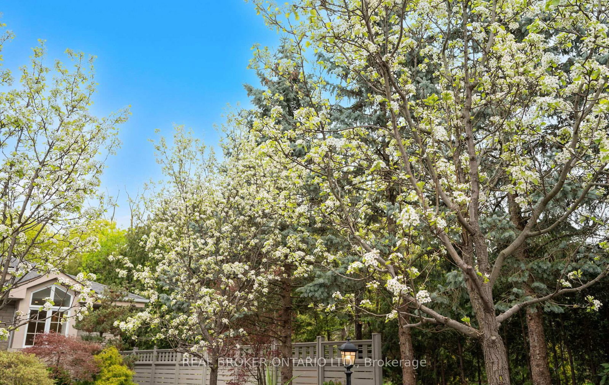
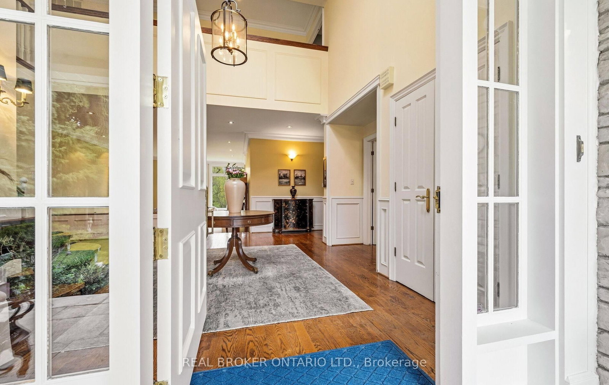
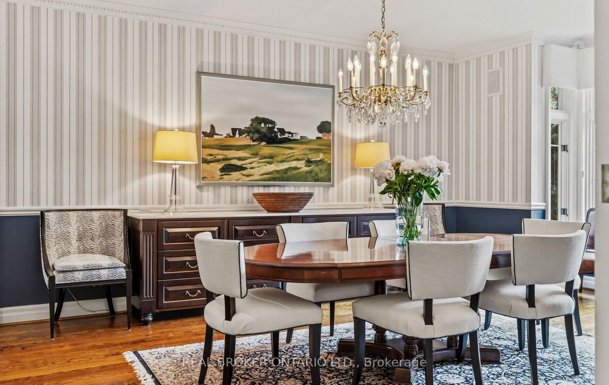
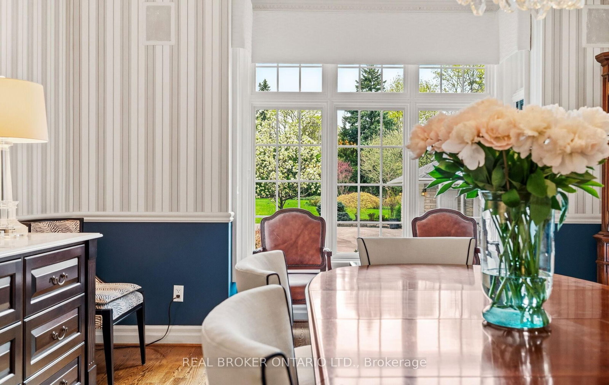
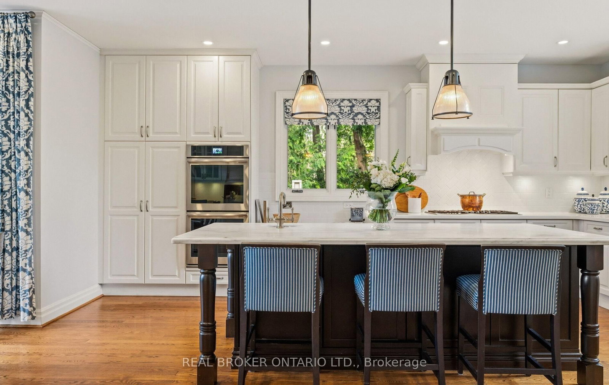
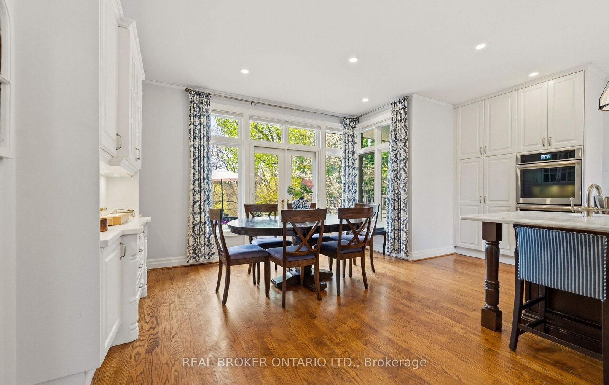
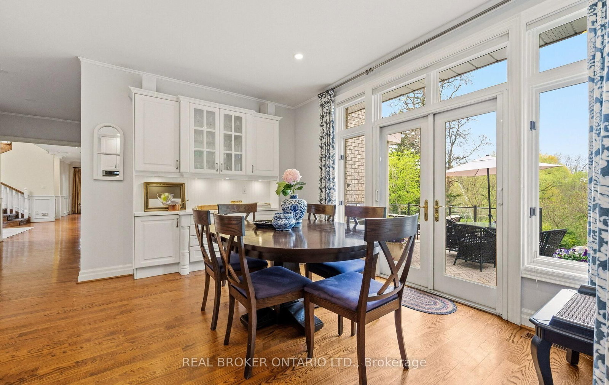
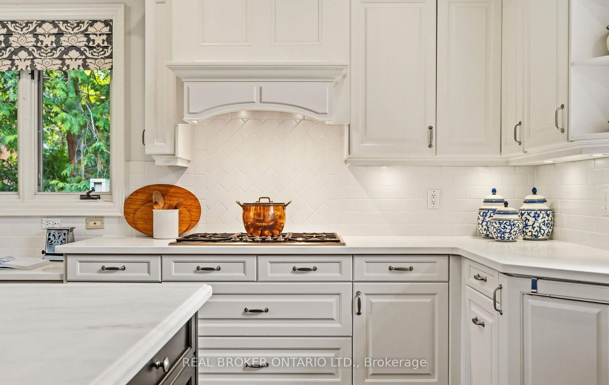
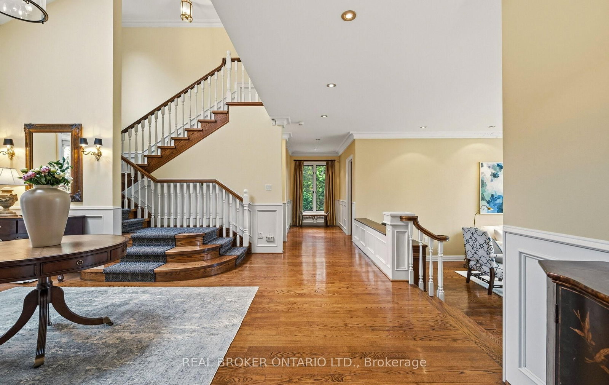
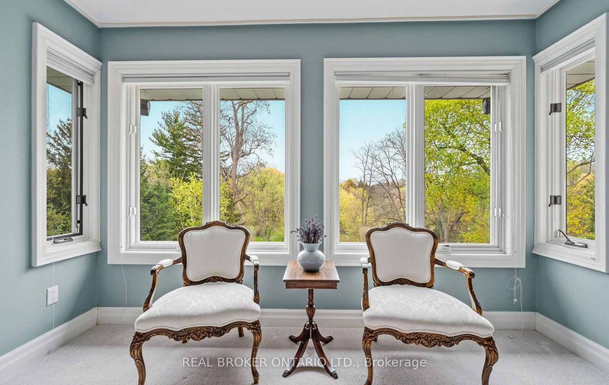
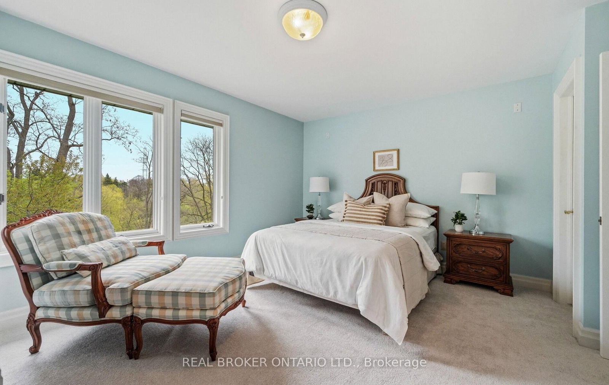
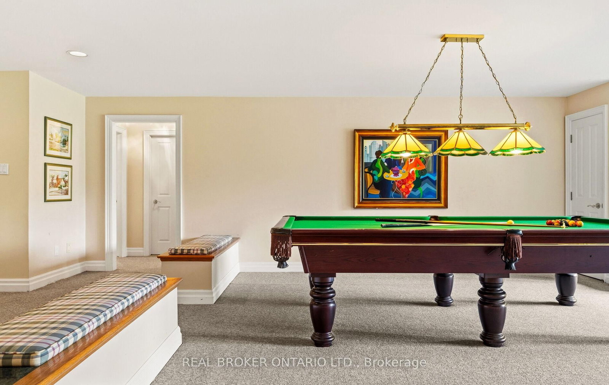
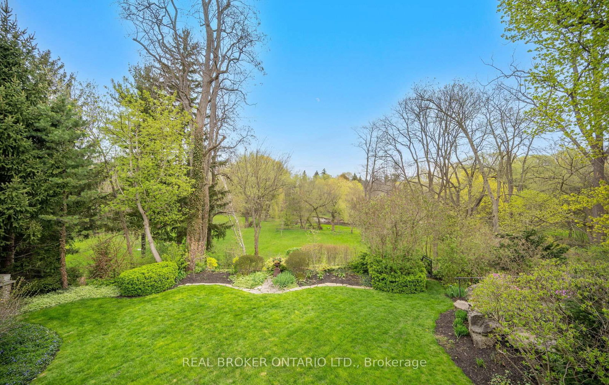
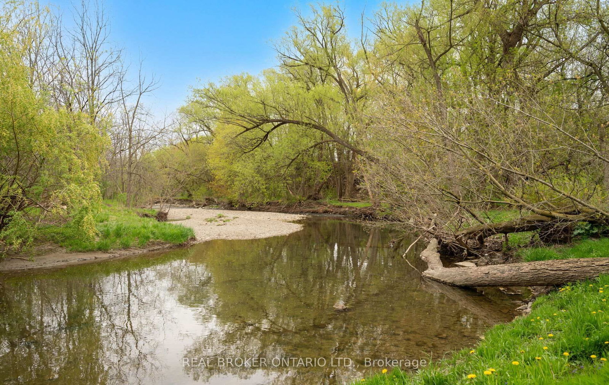
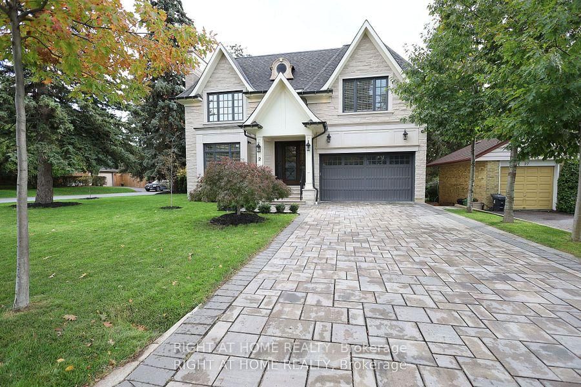
This is one of the most exceptional & captivating properties in Toronto. Set on over an acre of exquisitely landscaped land backing onto serene beauty of Mimico Creek. Timeless, elegantly designed residence offers a rare, estate like setting in the heart of Etobicoke. Private & truly irreplaceable. Designed for modern family living, seamless layout,expansive principal rooms,uninterrupted views of surrounding landscape. The Chef's kitchen is spectacular, a true showpiece. Walkouts on main level lead to a stunning deck overlooking the lush grounds and tranquil creek, creating the perfect setting for both everyday living & entertaining. The Primary suite offers a level of luxury rarely seen, a peaceful retreat with panoramic views that evoke 5star resort living, double walk-in closets and a large spa inspired ensuite. Bedrooms are generously sized, while the formal sitting room, family room, and character filled office all showcase remarkable views of the property.The dining room, inspired by classic Ralph Lauren design, is a warm and sophisticated space ideal for hosting unforgettable gatherings and milestone celebrations.A grand entryway with soaring ceilings and a skylight welcomes you with an abundance of natural light, setting the tone for the home's refined elegance. Curated over decades, the landscaping is among the finest in Etobicoke. Expansive front yard, larger than most backyards. A long private driveway leads to a detached 3car garage, the home itself is set far back on the lot.Lower level features a pool table &games room w walkout to tiered gardens.This is a legacy property, crafted with intention, defined by timeless design, offering endless potential to enjoy as is or tailor to your vision. Close to highways, airport, just a short drive to downtown, w excellent golf courses nearby, experience peaceful, private estate living within the city. High end appliances, fixtures&finishes. A truly special offering, must be seen in person to be fully appreciated.

Listed by REAL BROKER ONTARIO LTD.

  • MLS #

    W13094428

  • Sq. Ft

    3500-5000

  • Sq. Ft. Source

    MLS

  • Lot Irregularities

    n/a

  • Year Built

    Available Upon Request

  • Pool

    None

  • Drive

    n/a

  • Garage

    Detached, 3 spaces

  • Total Parking

    13

  • Family Room

    Y

  • Den

    Y

  • Exterior

    Brick

  • Fireplace

    Y

  • Roof

    Asphalt Shingle

  • Foundation

    Concrete

  • Elevator

    n/a

  • Water View

    Y

  • Laundry Level

    Main

  • Heat

    Baseboard

  • A/C

    Central Air

  • Water

    Municipal

  • Water Supply

    n/a

  • Sewers

    Sewers

  • Central Vac

    Y

  • Foyer

    6.84 x 6.67 ft Main level

    hardwood floor, Skylight, B/I Closet

  • Living

    6.83 x 4.62 ft Main level

    O/Looks Backyard, hardwood floor, Pot Lights

  • Family

    6.55 x 5.52 ft Main level

    Walk-Out, Wood Trim, Fireplace

  • Kitchen

    5.74 x 5.91 ft Main level

    Marble Counter, Stainless Steel Appl, Walk-Out

  • Breakfast

    4.19 x 2.64 ft Main level

    O/Looks Backyard, Walk-Out, Combined W/Kitchen

  • Dining

    6.28 x 4.16 ft Main level

    hardwood floor, O/Looks Frontyard, Pot Lights

  • Office

    4.84 x 3.66 ft Main level

    O/Looks Backyard, Wood Trim, hardwood floor

  • Laundry

    5.26 x 3.66 ft Main level

    Closet, Tile Floor, O/Looks Frontyard

  • Primary

    7.59 x 4.77 ft 2nd level

    O/Looks Backyard, 5 Pc Ensuite, Large Closet

  • Bathroom

    5.46 x 4.87 ft 2nd level

    O/Looks Frontyard, Tile Floor, 5 Pc Bath

  • 2nd Br

    4.24 x 4.89 ft 2nd level

    O/Looks Backyard, Broadloom, Large Closet

  • 3rd Br

    4.52 x 3.66 ft 2nd level

    O/Looks Frontyard, Large Closet, Broadloom

  • 4th Br

    5.19 x 3.58 ft 2nd level

    O/Looks Backyard, Large Closet, Broadloom

  • Rec

    14.22 x 11.15 ft Lower level

    Walk-Out, Fireplace, B/I Bar

  • Br

    4.84 x 3.66 ft Lower level

  • Games

    7.08 x 3.66 ft Lower level

  • MLS #

    W13094428

  • Sq. Ft

    3500-5000

  • Sq. Ft. Source

    MLS

  • Lot Irregularities

    n/a

  • Year Built

    Available Upon Request

  • Pool

    None

  • Drive

    n/a

  • Garage

    Detached, 3 spaces

  • Total Parking

    13

  • Family Room

    Y

  • Den

    Y

  • Exterior

    Brick

  • Fireplace

    Y

  • Roof

    Asphalt Shingle

  • Foundation

    Concrete

  • Elevator

    n/a

  • Water View

    Y

  • Laundry Level

    Main

  • Heat

    Baseboard

  • A/C

    Central Air

  • Water

    Municipal

  • Water Supply

    n/a

  • Sewers

    Sewers

  • Central Vac

    Y

  • Foyer

    6.84 x 6.67 ft Main level

    hardwood floor, Skylight, B/I Closet

  • Living

    6.83 x 4.62 ft Main level

    O/Looks Backyard, hardwood floor, Pot Lights

  • Family

    6.55 x 5.52 ft Main level

    Walk-Out, Wood Trim, Fireplace

  • Kitchen

    5.74 x 5.91 ft Main level

    Marble Counter, Stainless Steel Appl, Walk-Out

  • Breakfast

    4.19 x 2.64 ft Main level

    O/Looks Backyard, Walk-Out, Combined W/Kitchen

  • Dining

    6.28 x 4.16 ft Main level

    hardwood floor, O/Looks Frontyard, Pot Lights

  • Office

    4.84 x 3.66 ft Main level

    O/Looks Backyard, Wood Trim, hardwood floor

  • Laundry

    5.26 x 3.66 ft Main level

    Closet, Tile Floor, O/Looks Frontyard

  • Primary

    7.59 x 4.77 ft 2nd level

    O/Looks Backyard, 5 Pc Ensuite, Large Closet

  • Bathroom

    5.46 x 4.87 ft 2nd level

    O/Looks Frontyard, Tile Floor, 5 Pc Bath

  • 2nd Br

    4.24 x 4.89 ft 2nd level

    O/Looks Backyard, Broadloom, Large Closet

  • 3rd Br

    4.52 x 3.66 ft 2nd level

    O/Looks Frontyard, Large Closet, Broadloom

  • 4th Br

    5.19 x 3.58 ft 2nd level

    O/Looks Backyard, Large Closet, Broadloom

  • Rec

    14.22 x 11.15 ft Lower level

    Walk-Out, Fireplace, B/I Bar

  • Br

    4.84 x 3.66 ft Lower level

  • Games

    7.08 x 3.66 ft Lower level

Thinking of Selling?

Find Out Your Home’s Value in Today’s Market!

No Email or Signup is required to view your home estimate.

estimate your home value

Contact Manoj Kukreja

Sales Representative,
Century 21 People’s Choice Realty Inc.,
Brokerage
(647) 576 - 2100

Manoj profile avatar

Mortgage Calculator

This data is for informational purposes only.

Mortgage Payment per month

Principal Amount

Interest

Total Payable

Amortization

Amortization

Closing Cost Calculator

This data is for informational purposes only.

Closing Cost Total for this property

Total Cash flow for purchasing this property

Down Payment(%)*
Additional information

Provincial Land Transfer Tax

Ontario Land Transfer Tax Rebate

Toronto Land Transfer Tax

Toronto Land Transfer Tax Rebate

PST on CMHC Insurance Premium

Lawyer Fees

$2,825

Government Registration Fee's

$164

Title Insurance

Closing Cost Total

Total Cash flow for purchasing this property

Provincial Land Transfer Tax

Ontario Land Transfer Tax Rebate

Toronto Land Transfer Tax

Toronto Land Transfer Tax Rebate

PST on CMHC Insurance Premium

Lawyer Fees

$2,825

Government Registarion Fee's

$164

Title Insurance

Down Payment(%)*

* A down payment of less than 20% is permitted only for first-time home buyers purchasing their principal residence. The minimum down payment required is 5% for the portion of the purchase price up to $500,000, and 10% for the portion between $500,000 and $1,500,000. For properties priced over $1,500,000, a minimum down payment of 20% is required.

Thinking of Selling?

Find Out Your Home’s Value in Today’s Market!

No Email or Signup is required to view your home estimate.

estimate your home value

Contact Manoj Kukreja

Sales Representative, Century 21 People’s Choice Realty Inc., Brokerage
(647) 576 - 2100

Manoj profile avatar

Recent Sold Listings in Islington-City Centre West, Toronto

Popular Cities